13 Country Hills Rise NW
Townhouse $ 342,000

13 Country Hills Rise NW

Calgary, AB T3K4S7

Open House

Sat Oct 10, 2:00pm - 4:00pm

  • 3 Beds
  • 2 Baths
    Half Baths: 1
  • 1,183 SqFt
  • 1,538 Lot Size
  • 1997 Year Built
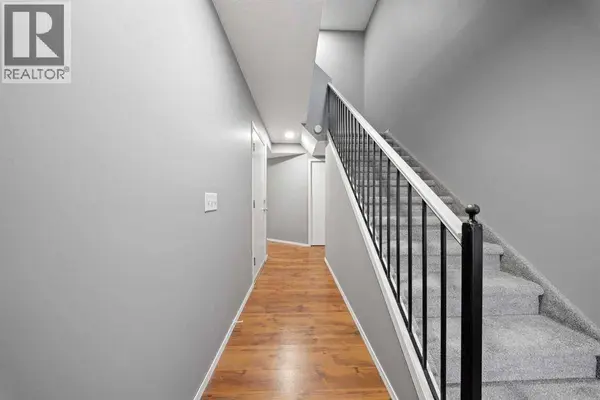
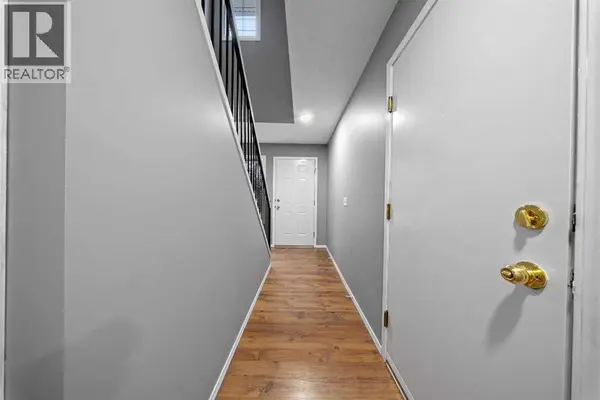
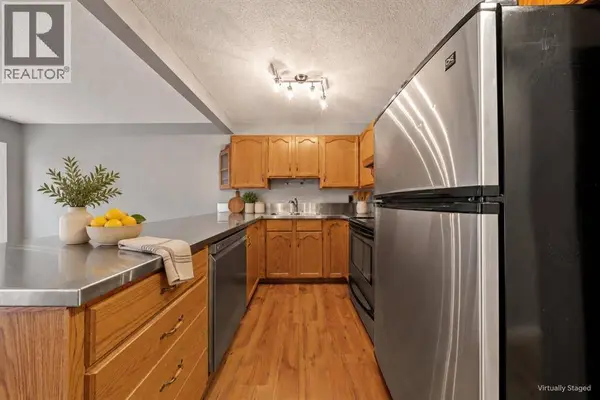
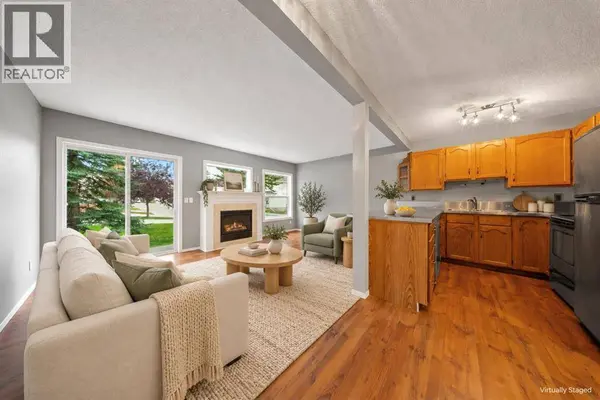
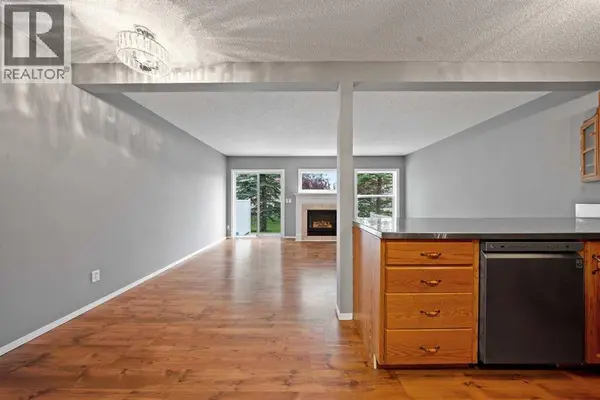
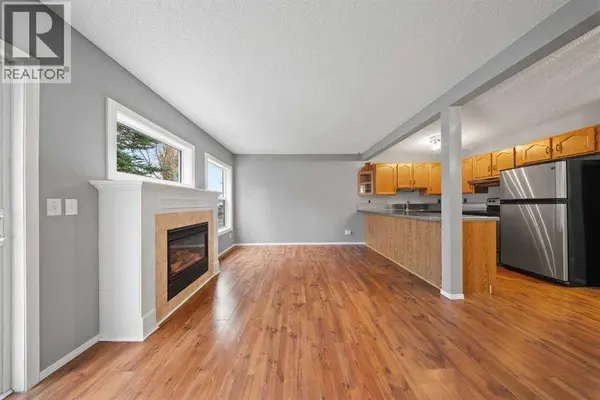
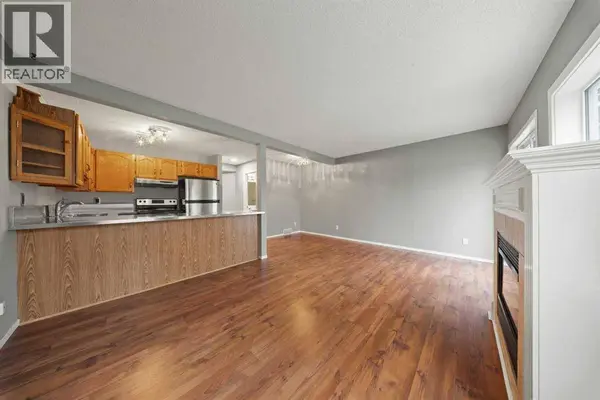
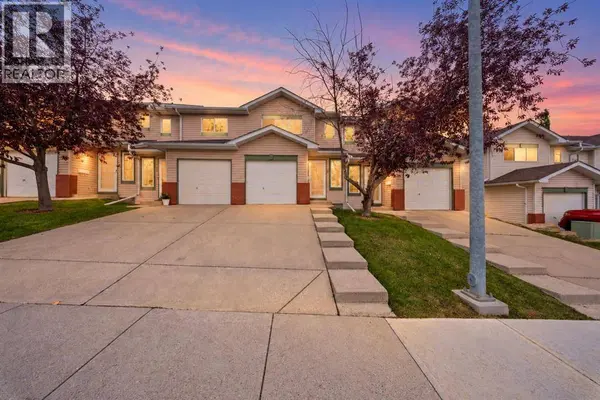
***OPEN HOUSE Saturday - October 10, 2026 - 2:00 pm to 4:00 pm*** Welcome to 13 Country Hills Rise NW, a FRESHLY PAINTED, move-in-ready home with 3 bedrooms, 1.5 bathrooms, and a great Country Hills location directly across from a park.The bright, open-concept main floor offers a functional kitchen with stainless steel appliances and a CHEF-STYLE STAINLESS STEEL COUNTERTOP, providing a durable workspace for everyday cooking. The spacious living room features a COZY FIREPLACE perfect for relaxing evenings or gathering with family and friends. New LED lighting adds a fresh, modern touch throughout the home.Upstairs, three comfortable bedrooms and a full bathroom offer a practical layout for families, first-time buyers, or investors. The partially finished basement offers additional space for a home gym, entertainment area, or recreation room.A single-car garage and an additional parking pad provide convenient parking, while a hot water tank installed in 2025 adds peace of mind.With a park just across the street and schools, shopping, restaurants, and transit nearby, this home brings together comfort and everyday convenience. Fresh paint, thoughtful updates, and a welcoming layout make this Country Hills home ready for its next chapter. (id:24570)
Listed by Real Broker

PROPERTY DETAIL

  • Key Details

    Property Type Townhouse

    Sub Type Townhouse

    Listing Status Active

    Purchase Type For Sale

    Approx. Sqft 1183

    Square Footage 1, 183 sqft

    Price per Sqft $289

    Subdivision Country Hills

    MLS Listing ID A2350591

    Bedrooms 3

    Half Baths 1

    Condo Fees $388/mo

    Year Built 1997

    Lot Size 1,538 Sqft

    Acres 0.035308886

    Property Sub-Type Townhouse

  • Location

    Province AB

  • Rooms

    Kitchen 1.0

    Extra Room 1 Second level 4.92 Ft x 8.08 Ft 4pc Bathroom

    Extra Room 2 Second level 8.42 Ft x 12.17 Ft Bedroom

    Extra Room 3 Second level 8.42 Ft x 12.17 Ft Bedroom

    Extra Room 4 Second level 12.08 Ft x 13.08 Ft Primary Bedroom

    Extra Room 5 Basement 16.58 Ft x 12.83 Ft Recreational, Games room

    Extra Room 6 Main level 5.00 Ft x 4.83 Ft 2pc Bathroom

  • Building

    Lot Description Landscaped

    Story 2

  • Interior

    Heating Other, Forced air

    Cooling None

    Flooring Carpeted, Laminate

    Fireplaces Number 1

  • Exterior

    Parking Features Yes

    Garage Spaces 1.0

    Garage Description 1

    Fence Partially fenced

    Community Features Golf Course Development, Pets Allowed

    View Y/N No

    Attached Garage Yes

    Total Parking Spaces 2

    Garage Yes

    Private Pool No

  • Others

    Ownership Bare Land Condo/Strata

GET IN TOUCH

Your Full Name
Your Phone Number*
Write Your Message